
Piimo
Developer. Also behind high-end retrofits in Rio, among them the former Hotel Paysandu in Flamengo.
Studios e apartamentos de 1 quarto, de 29,02 m² a 72,63 m², com rooftop voltado para o Cristo e Espaço Wellness no subsolo.
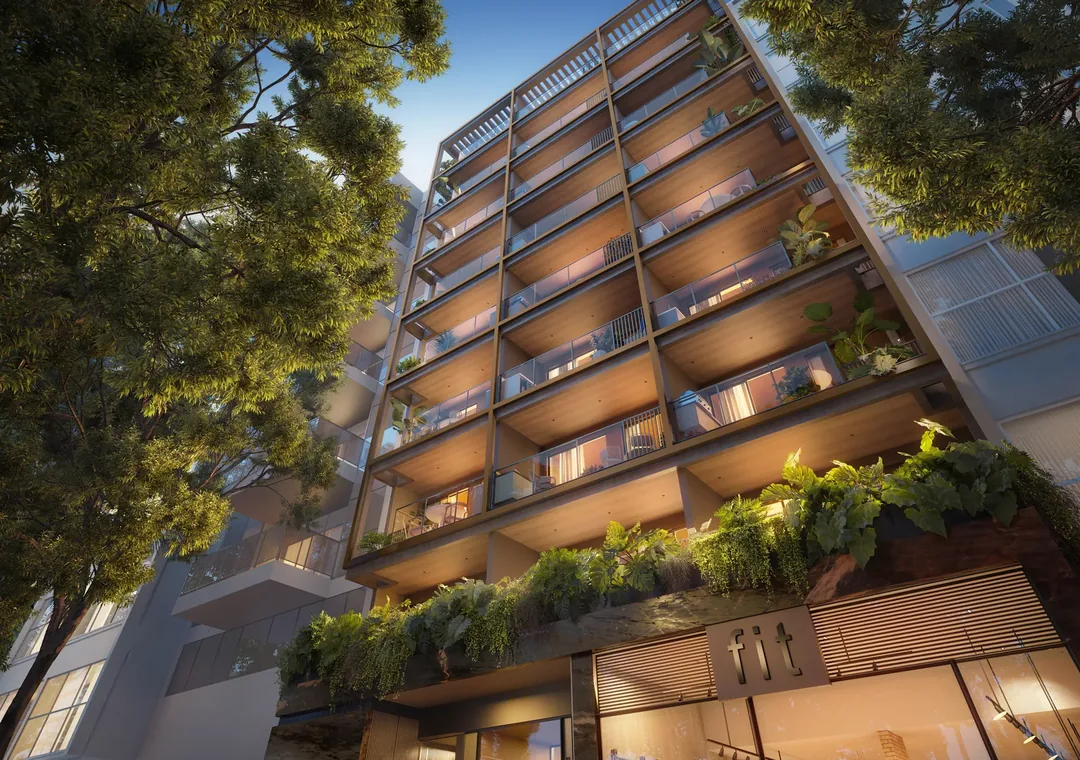
Jaguaripe 289 sits on Rua Barão de Jaguaripe, in Ipanema, on the stretch between the beach and Lagoa Rodrigo de Freitas, between Aníbal de Mendonça and Garcia d'Ávila. It is a leafy residential street, one block from the run of restaurants and independent shops that defines the neighbourhood today.
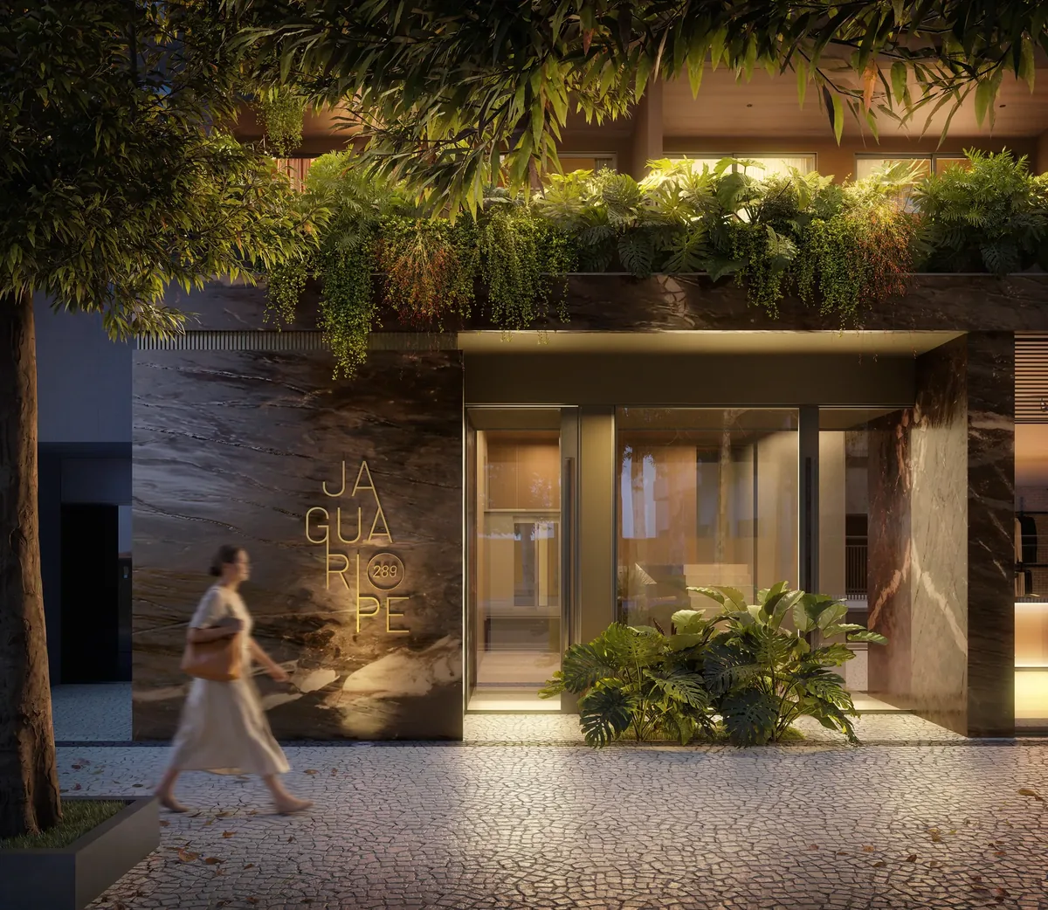
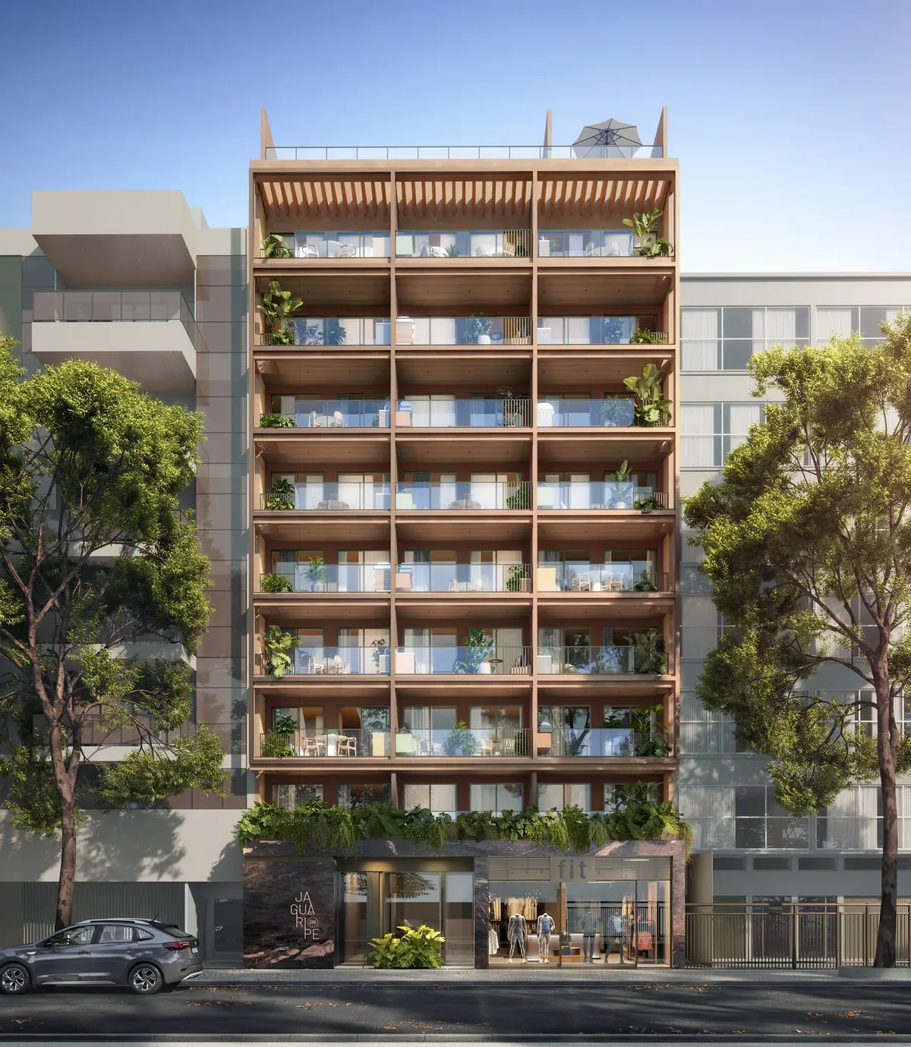
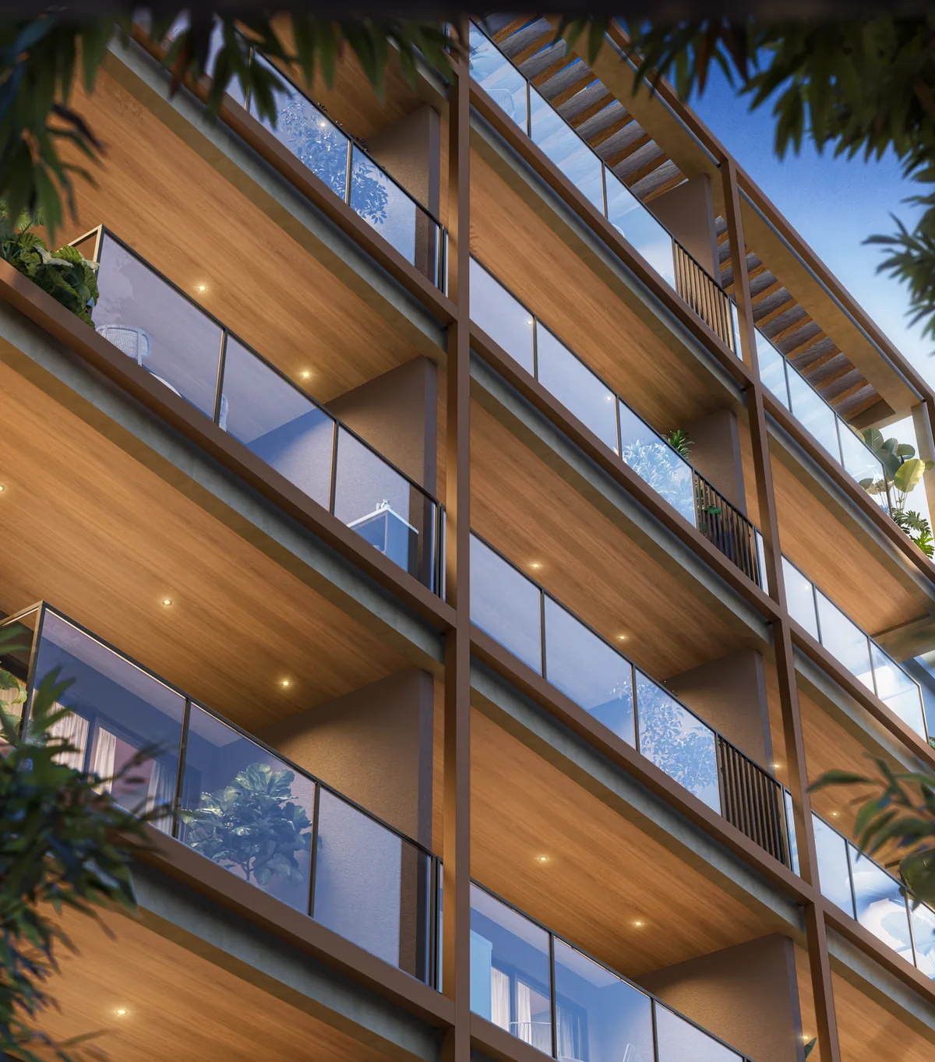
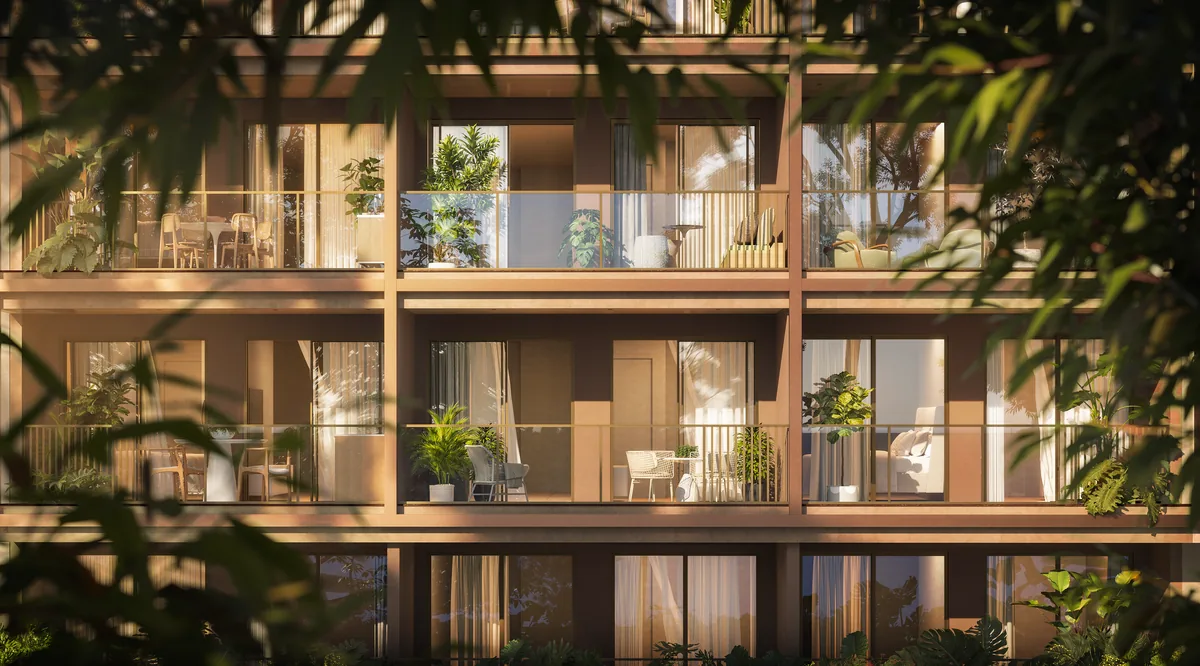
The building is by Plano 8, designed by Fernando Costa, and it answers the street quietly. Earth tones clad the volume and hold a conversation with the neutral façades around it; the grid of the façade marks each unit and reveals, from the outside in, how much room each apartment carries. At street level, natural materials, pinpoint lighting and a double-height ceiling shape the arrival lobby, alongside the shops that open onto the pavement.
There are ten unit types, from 29.02 to 72.63 m². The sales material identifies unit 103, at 29.02 m², and penthouse 1002, at 31.47 m², as studios, and column 01 — apartments 201 to 901, at 67.25 m² — as a one-bedroom-plus-studio layout. Many units come with an open terrace: unit 101, columns 204 to 904, and the 901, 902 and 903 lines.
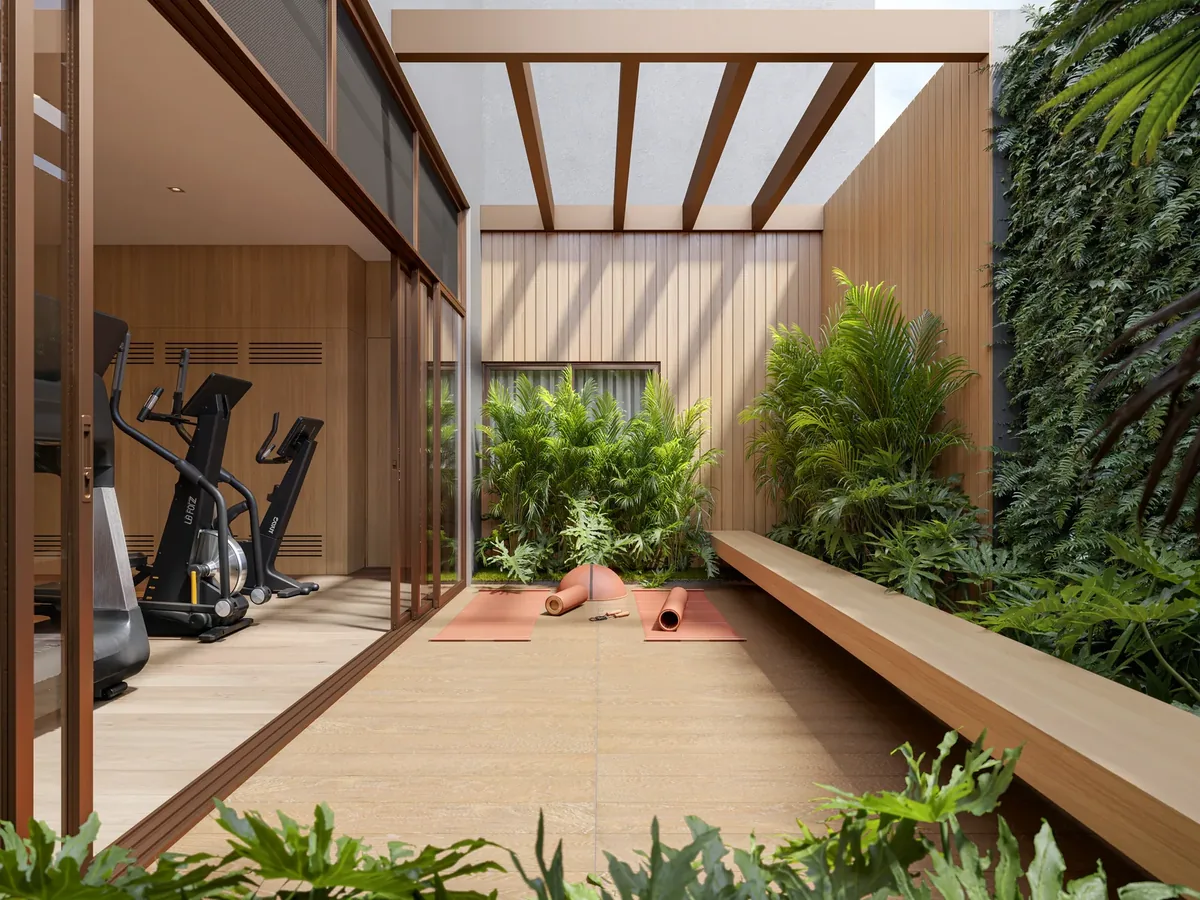
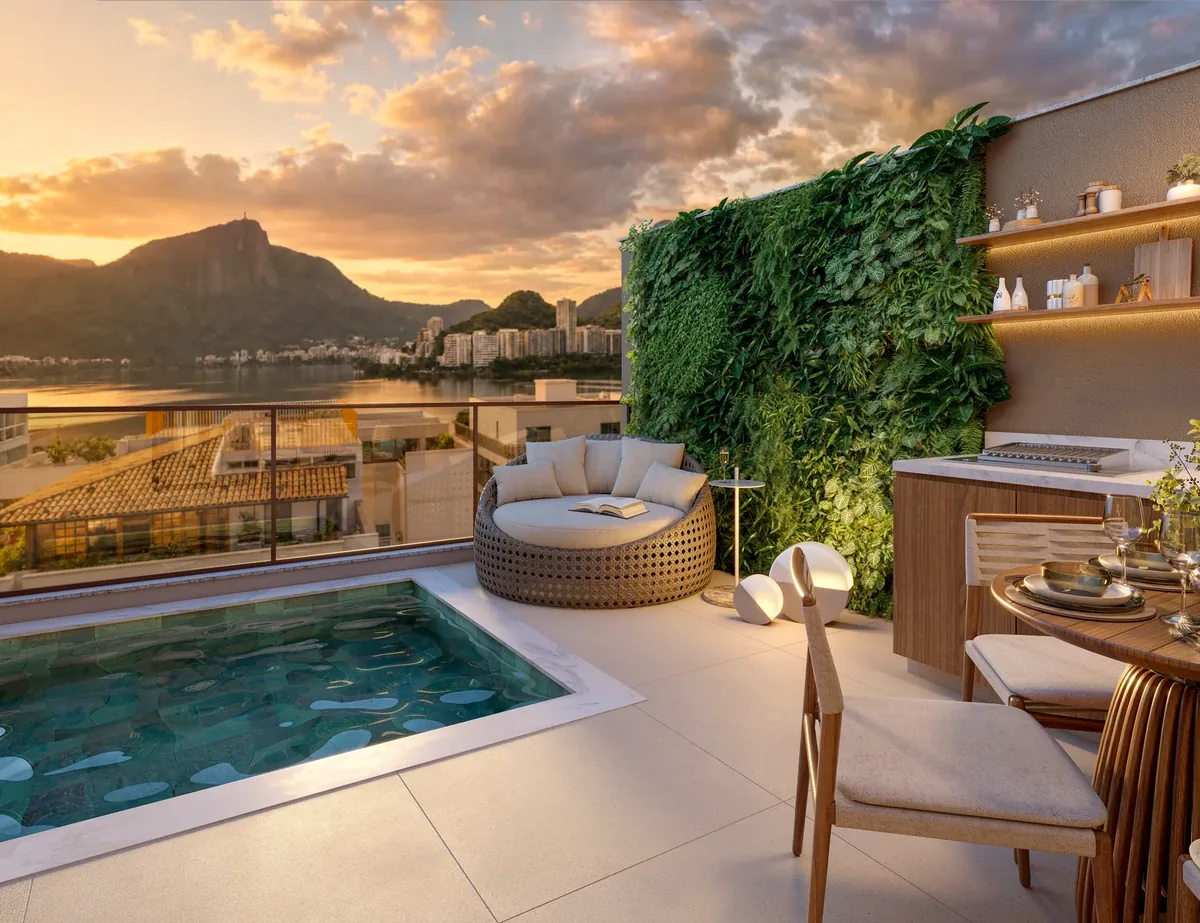
What sets the building apart lives at its two extremes. On top, a rooftop with a pool, bar and solarium facing Christ the Redeemer and the Lagoa. Below ground, a full Wellness floor — gym, dry and wet saunas, a contrast-therapy water circuit and an outdoor yoga area — laid out around a garden, inside an open shaft that brings daylight and natural ventilation to a level that would normally be blind.
It earned a place in Nane's selection by settling two questions at once. To live in, it delivers a compact footprint in Ipanema without giving up real shared space — rare in a small building. To invest in, a studio on this stretch is among the most liquid rental products in the Zona Sul, and the wellness offer supports a position above the street average.
Developed by Piimo, which is behind other high-end launches and retrofits in Rio, among them the former Hotel Paysandu in Flamengo. Price, total number of units and handover date do not appear in the material released so far — worth confirming before you decide.
From the base to the roof, Jaguaripe 289 is a building conceived in layers. Each one answers a distinct need, and all of them are gathered under a single architectural language, where materiality, light and spatial generosity turn into quality of living.
Fernando Costa — Plano 8, project architect
| Plan | Floor area |
|---|---|
| Apartment 103 studio | 29.02 m² |
| Apartments 205 to 905 | 29.71 m² |
| Apartment 102 | 29.77 m² |
| Penthouse 1002 studio | 31.47 m² |
| Apartment 101 with open terrace | 36.11 m² |
| Apartments 204 to 904 with open terrace | 36.11 m² |
| Apartments 202 to 902 open terrace on 902 | 43.35 m² |
| Apartments 203 to 903 open terrace on 903 | 45.19 m² |
| Apartments 201 to 901 one bedroom + studio; open terrace on 901 | 67.25 m² |
| Penthouse 1001 | 72.63 m² |
Areas and availability follow the developer's material and may change without notice.
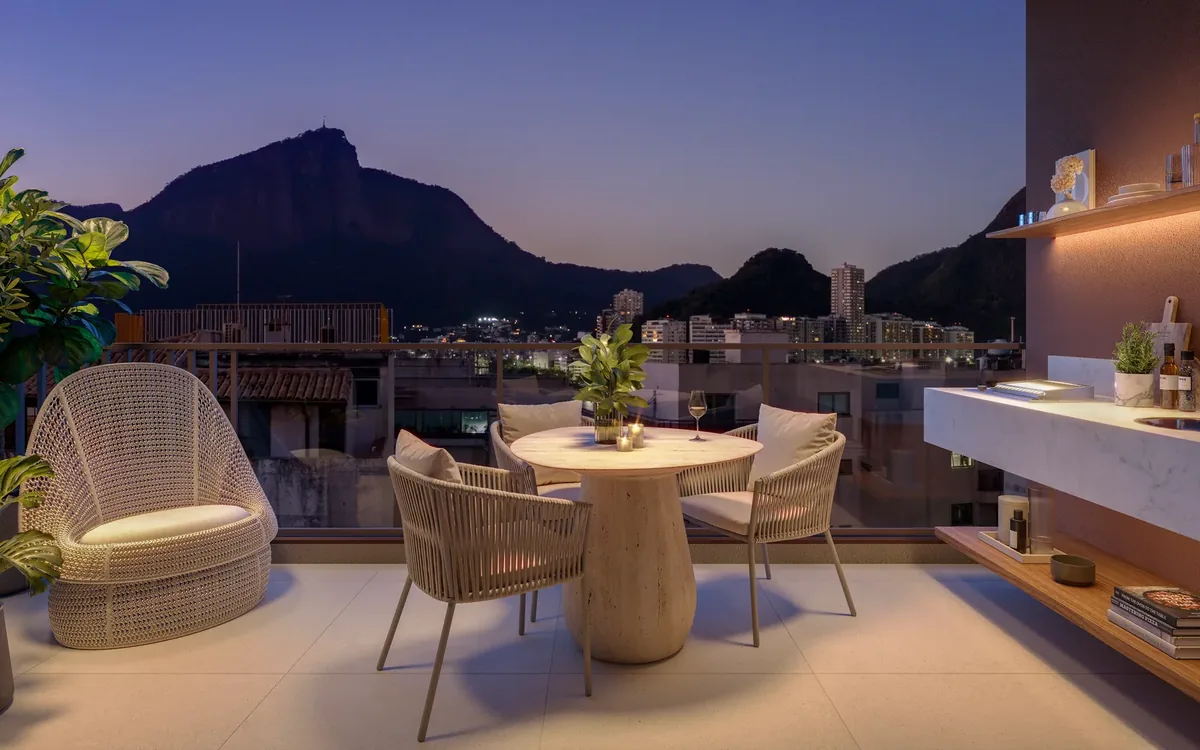
Pool, bar and solarium facing Christ the Redeemer and Lagoa Rodrigo de Freitas. Interiors by Duda Porto.
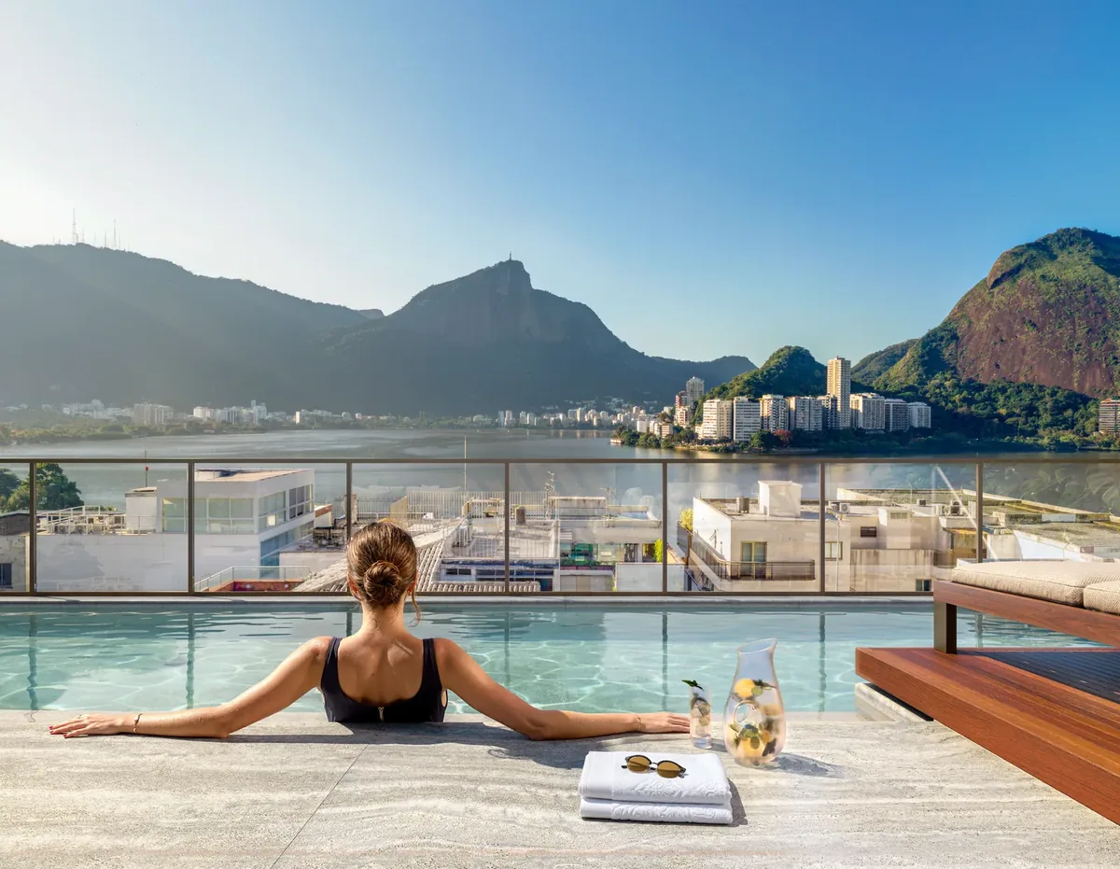
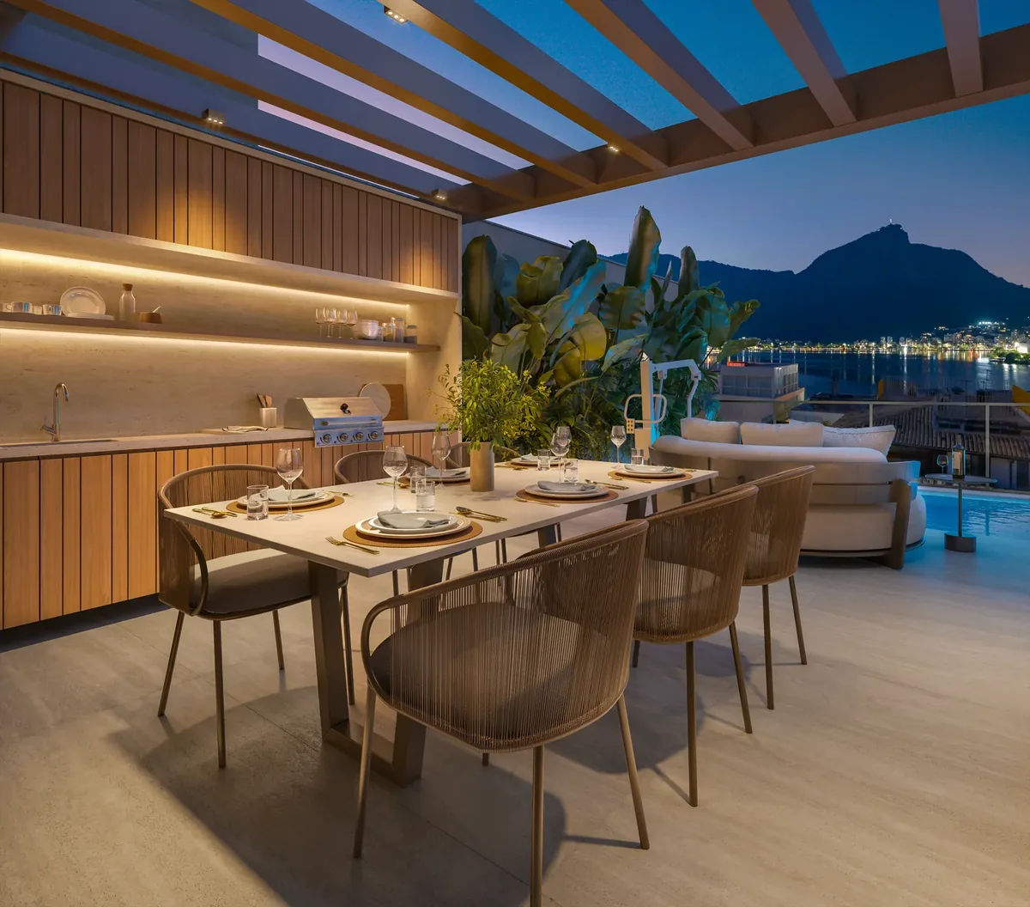
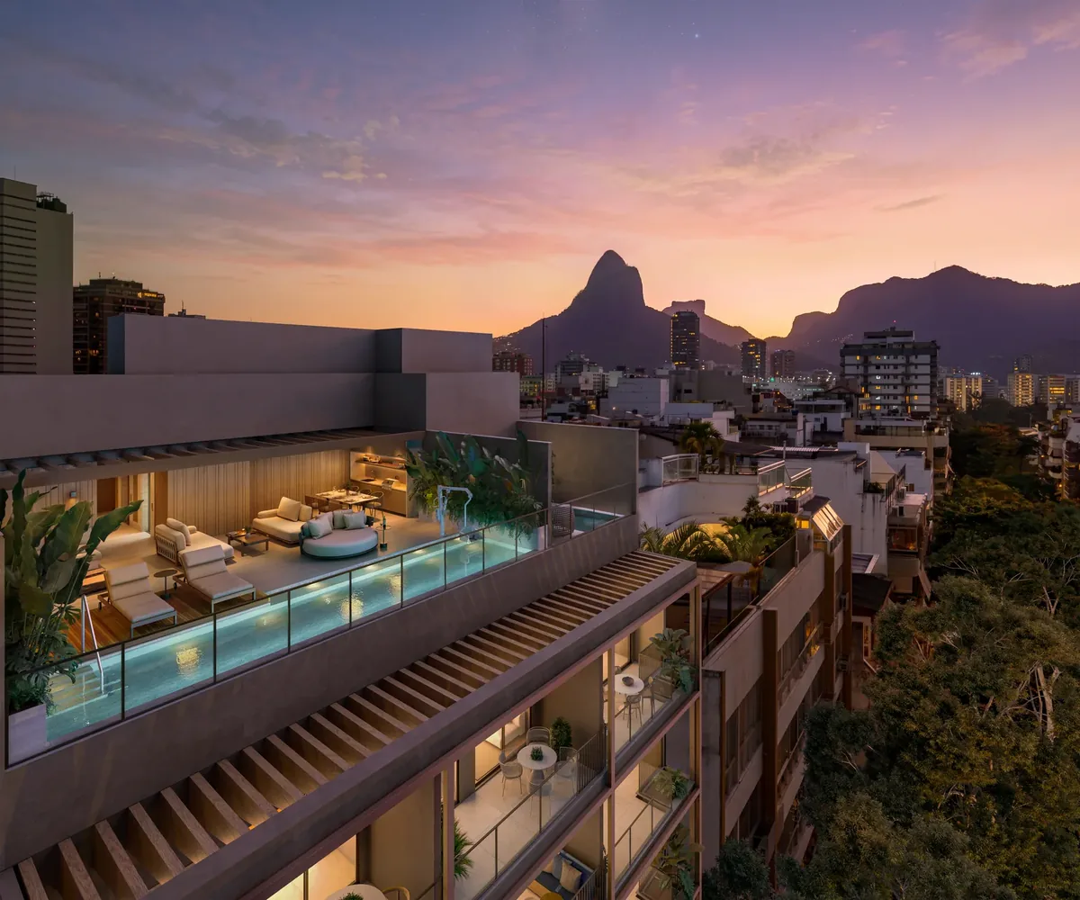
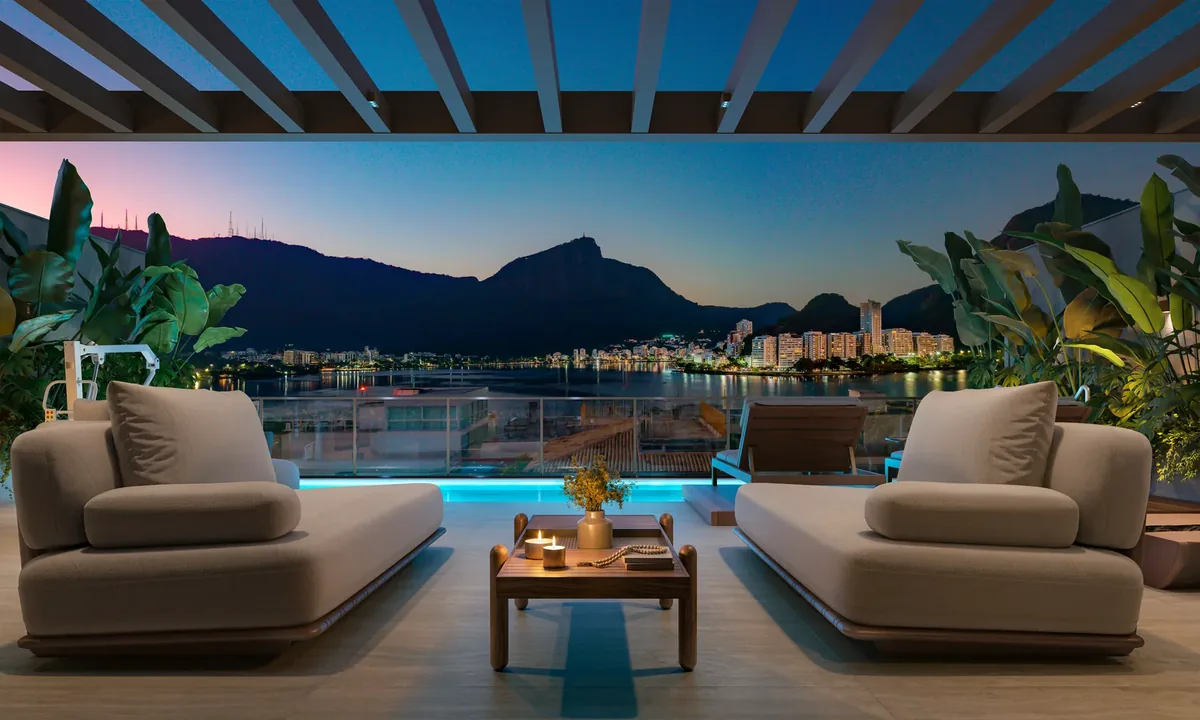
On the rooftop, the architecture shows itself in the details and in its relationship with the landscape. A space designed to lead to different experiences — to contemplate, to meet, to share — with Rio and the Lagoa as part of that living.
Duda Porto — interiors of the rooftop and the Wellness floor
Below ground, an open shaft brings daylight and natural ventilation to the floor. Wellbeing consultancy by WS. — Wellness Strategy for Real Estate.
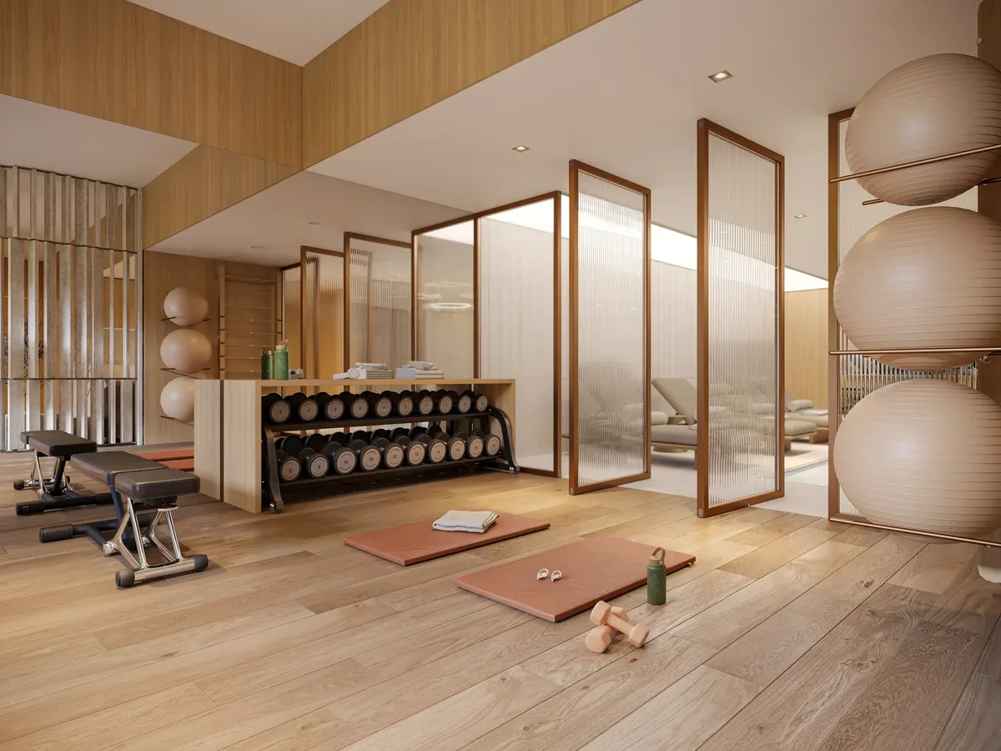
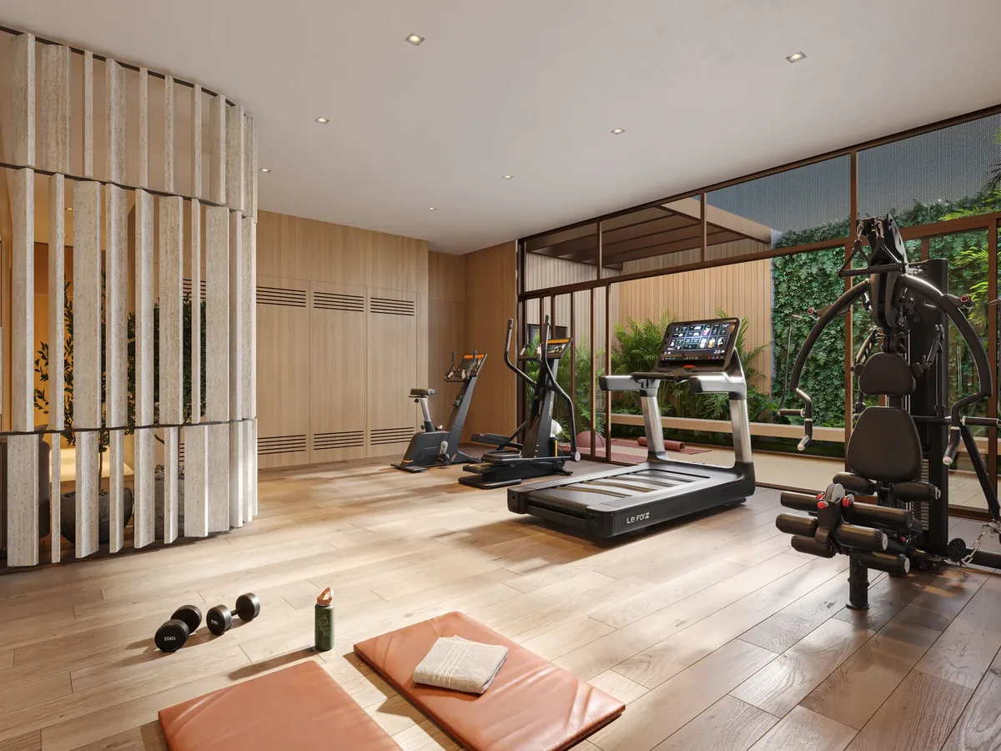
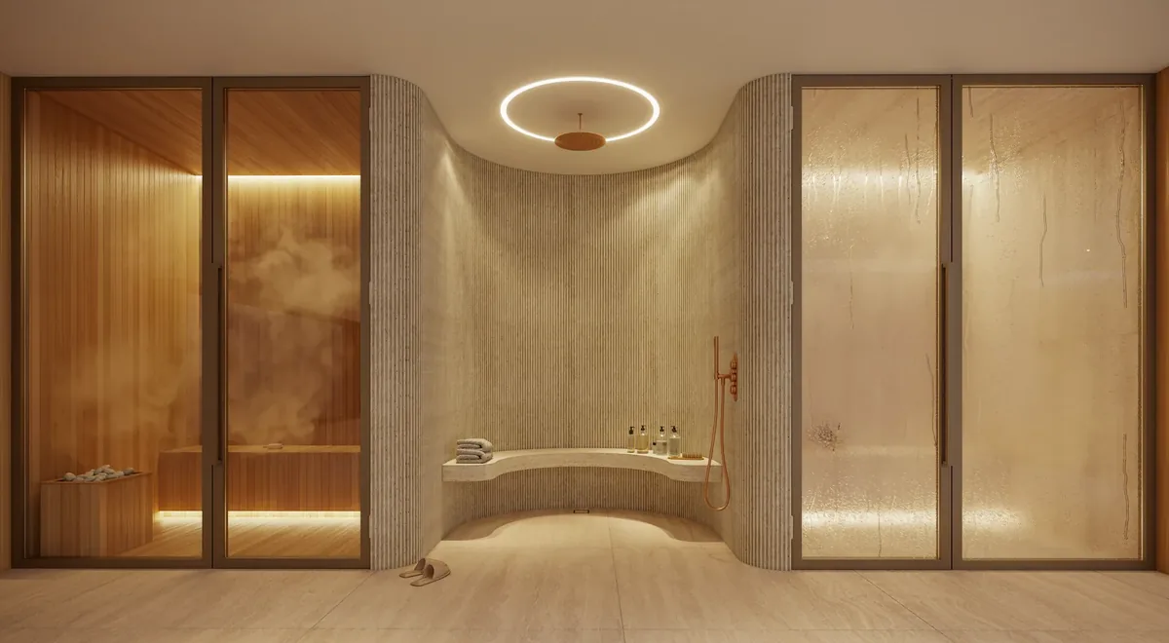
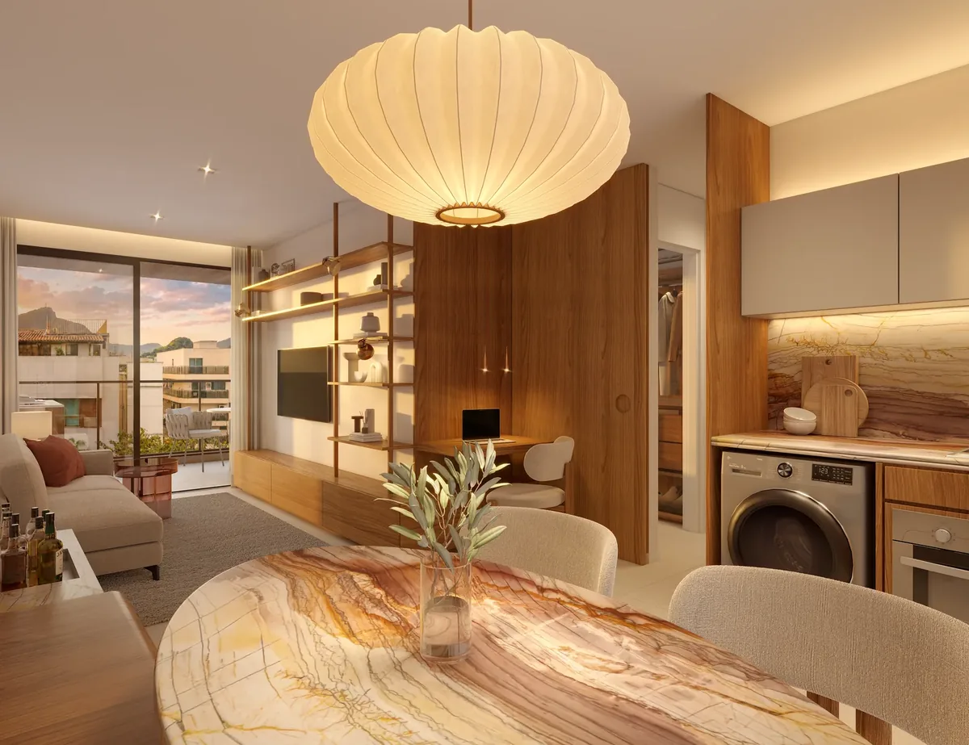
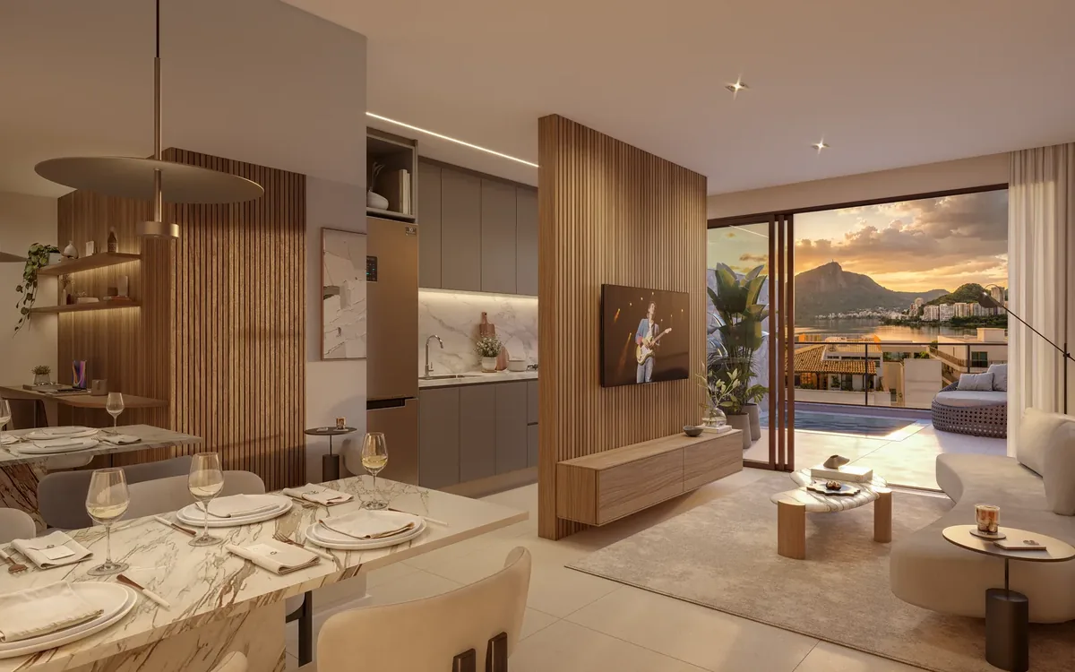
From 29.02 to 72.63 m². The renders show the show flat at 803, the terrace at 902 and penthouse 1002.
An earth-toned façade, a grid that marks each unit, and a base in natural materials, with the double-height lobby beside the shops.
Developer. Also behind high-end retrofits in Rio, among them the former Hotel Paysandu in Flamengo.
Architecture.
Interiors of the rooftop and the Wellness floor.
Furniture curation, with founding partner Anny Meisler.
Wellbeing and health consultancy for the Wellness floor.
Brand positioning, with Carlos Ferreirinha and Martin Gutierrez.
Project approved by the Rio de Janeiro city council under process EIS-PRO-2025/10661. The “Jaguaripe 289” incorporation deed is registered under title 53508 at the 5th Property Registry Office of Rio de Janeiro. Project architect: Fernando José Barbosa da Costa Junior, CAU A52845-5. Works: Marcos Saceanu, CREA RJ 2001103365.
Private areas run from 29.02 to 72.63 m² across ten unit types. The smallest are unit 103 (29.02 m²), units 205 to 905 (29.71 m²) and unit 102 (29.77 m²); the largest is penthouse 1001, at 72.63 m².
Yes, on two levels. On top, a rooftop with pool, bar, solarium, gourmet space, lounge and outdoor living room, facing Christ the Redeemer and the Lagoa. Below ground, a Wellness floor with gym, dry and wet saunas, shower, a contrast-therapy water circuit, a rest lounge and an outdoor yoga and meditation area.
Unit 101, columns 204 to 904, and the apartments on the 901, 902 and 903 lines.
The material released so far gives no price, no total unit count and no handover date. Talk to Nane for current availability and terms.
Nane joins the visit, walks you through the floor plans and helps compare it with the rest of the selection.
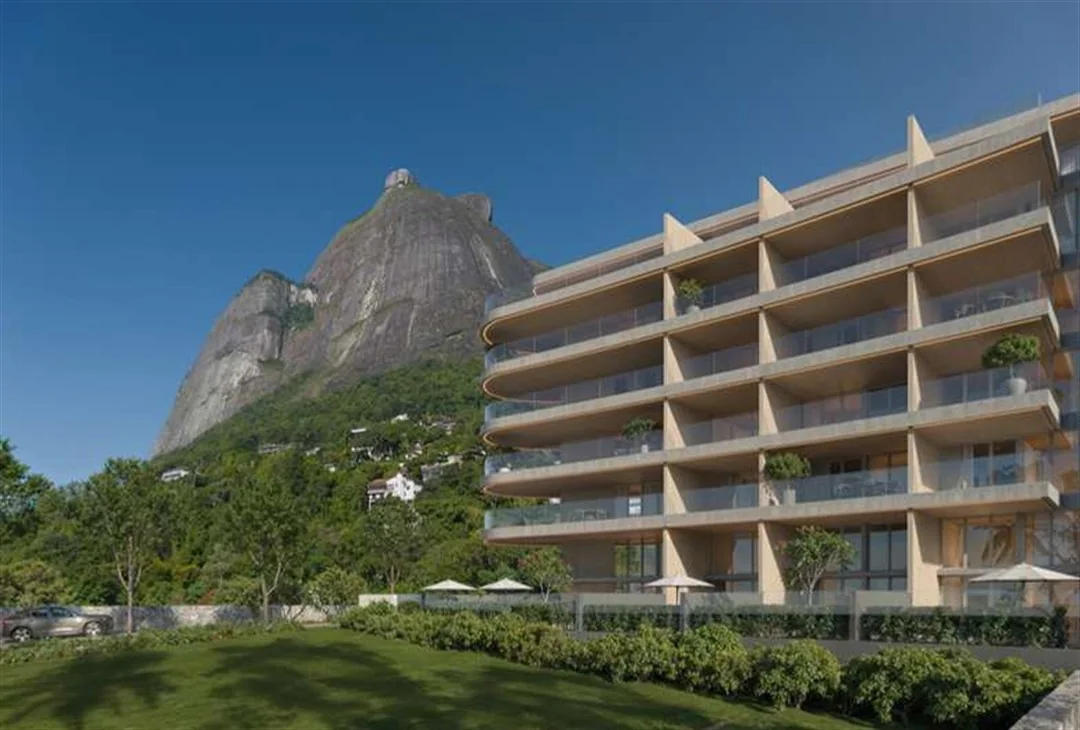 São Conrado
Studios, apartments, townhouses with gardens and duplex penthouses from 46.70 to 243.80 m².
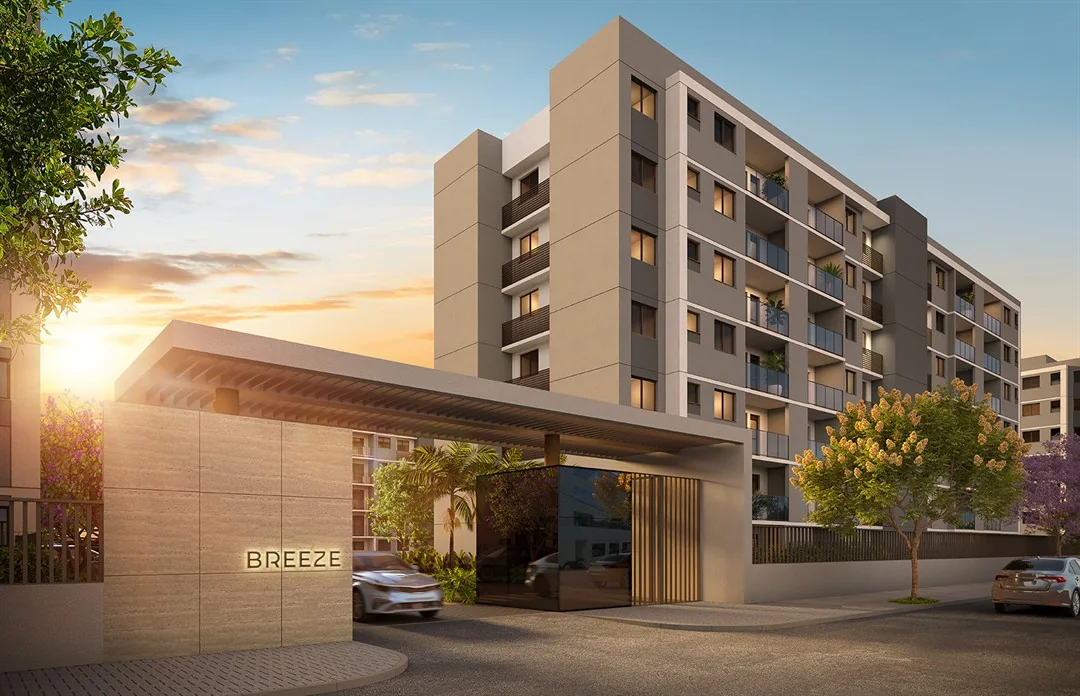 Barra Olímpica
Two and three-bedroom apartments, from 55 to 149 m², across five towers.
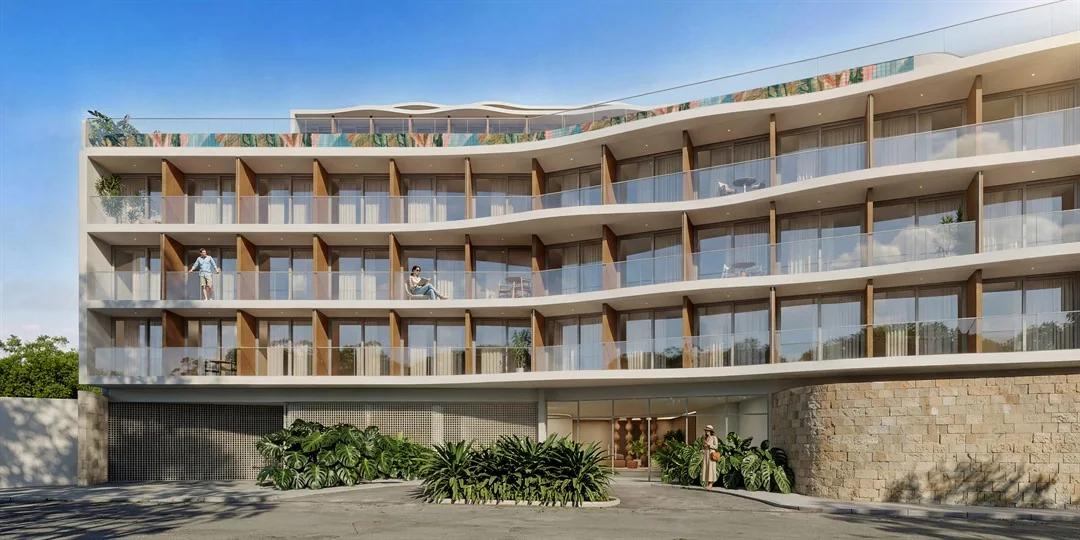 Leblon
Studios from 31 to 63 m² facing the ocean on Avenida Niemeyer.